Thursday, May 8, 2014

Bathroom Design That Glows on You

Image Courtesy of Lucedentro
Whether your style is traditional, modern or somewhere in between, there are a surprising number of glow-in-the-dark and illuminated products available to add whimsy or practicality (or both!) to your bathroom.

A simple-but-elegant way to give your bathroom glowing appeal is to utilize photoluminescent tile. When used as an accent around the sink or as a feature on a tub surround such as the one, above (featuring Mosaic Opus One tile by Lucedentro), this type of tile acts as a built-in night-light that doesn’t take-up a precious power outlet. But if the limited color palette of glow-in-the dark tile doesn’t appeal to you, you can always use regular bathroom tile with photoluminescent grout such as Night Vision to achieve a Tron-like effect. (Don’t knock it; it’s actually pretty cool.)

Image Courtesy of Kohler
More of a minimalist when it comes to glowing bathrooms? This toilet seat from Kohler lights the way to the throne with less drama. Regardless of which route you go, fumbling to the bathroom in the middle of the night just got a lot easier.

If mood-enhancing color therapy is more your style than accident-free nocturnal visits to the loo, you have options, as well. With eight colors to sequence or select from and a continuous cascade of water over the sides, the Sok bath from Kohler is the ultimate in chromatherapy.

Image Courtesy of Hudson Reed
But tubs aren’t the only fixture worthy of colored lights: there are a variety of LED shower heads that allow you to control (or randomize) the color under which you bathe. Of course, you could always go for an LED shower head that indicates the water temperature instead (like this one from Hudson Reed). Not surprisingly, blue light indicates that the water temperature is acceptable for polar bears, while red light lets you know it’s rather toasty. Sandwiched between the two is the green light that might be the Goldilocks-zone for some or the not-quite-there-yet indicator for others. We think it makes groggy mornings a little more interesting.

If you’re ready to remodel your bathroom and want to implement these or other clever products, let us know.

Tuesday, May 6, 2014

Remodeling Versus Moving (There is Math Involved)

Zillow’s recent report on home prices and values indicates that the Seattle Metro area is a very hot real estate market. Values are up 10.3% over last year to a median of $316,000 and the median list price is now approximately $172/SF (note that both of these figures are considerably higher within the City of Seattle).

This is great news if you’re a seller (or thinking of selling your home) but, unless you’re selling and relocating to a part of the country that’s currently a buyer’s market, you’ll most likely find it challenging to find and purchase the home of your dreams without a few disappointments along the way (think bidding wars, finding that the house you want sold on its first day on the market, etc.). Keep in mind, too, that just as you got top dollar on the sale of your house, so will the people you’re buying from.

With that in mind, there are bona fide financial incentives to staying and remodeling.

Besides the obvious fact that remodeling your home has the potential to increase its value, there is no need to pay fees for real estate agents, appraisals, home inspections or movers (or for any other “hidden” fees that you may encounter along the way). While realtors' fees are negotiable, in the Seattle area, 6% is the de facto standard. On a $500,000 home, those agent fees alone are $30,000 — $30,000 you spent, not invested. And did you know that a local move for an average 3-4 bedroom house can cost as much as $5,000 if you also pay the movers to pack your belongings?

Do the math, and it’s surprising just how much moving really costs.

Instead of throwing that money away, invest it in your current home. Perhaps a new kitchen or bathroom will be enough to fall in love with your home all over again…or maybe you’ll want to give it a complete overhaul. Either way, possibilities abound.

So unless there is a compelling reason to move – such as a lengthy commute to work or that you and your neighbors have become the modern equivalent of the Hatfields and McCoys – consider remodeling as a way to have a “new” home without the expense of moving.

When you’re ready to see just how beautiful your current home can be, get in touch. We’ll be happy to make your vision become reality.

Thursday, May 1, 2014

Up for Grabs: Stylish, Practical Ideas for Bathroom Safety Bars

Bathroom safety bars are something most of us don’t think about adding to our homes when we’re picking out all the beautiful finishes to make them look exactly the way we want. In fact, if you’re like most people, the thought of bathroom safety bars makes you inwardly cringe and think of institutional environments like hospitals and convalescent homes: they’re a product of unfortunate necessity.

Image Courtesy of American Standard
Luckily, though, not all bathroom safety bars are created equal.

American Standard recently introduced their Invisia™ Collection of dual-purpose support bars. Integrated into the design of products such as towel bars (pictured), toilet roll holders and soap dishes, these safety bars are modern and aesthetically pleasing: they don’t even look like safety bars. Available in either a polished chrome or satin nickel finish, these structurally-mounted products will make your bathroom safer and more beautiful.

But what if you have an immediate, temporary need for safety bars?

Surprise! You tripped over the dog and broke your ankle, and learned the hard way that it’s not easy to get in and out of the shower with a cast. You’re not ready for permanent bathroom safety bars (no matter how lovely you think the Invisia Collection is) but it’s obvious that you do need something.

Image Courtesy of No Drilling Required
The great thing about the No Drilling Required safety bars from German manufacturer Nie Wieder Bohren (which, in case your German is a bit rusty, literally translates to “no more drilling”) is that you can install these ADA compliant grab bars that support up to 250 lbs. without – you guessed it – any drilling. Their patented installation process allows you to place their attractive safety bars (as well as other bathroom accessories) on natural stone, tile, glass, metal, wood and some plastics, affording you simple, non-damaging installation of bars produced in a wide range of finishes (pictured, right). When that ankle is all healed, an equally simple removal method returns your surface to its previous state. Of course, you still have the dog, so maybe removing those grab bars isn’t such a great idea…

Don’t forget: if you’re in the Seattle area and are planning to remodel a bathroom to be stylishly accessible for aging family members or for someone with limited mobility, please contact us. We can give you more information on these products, as well as help you with a bathroom design that’s right for you.

Tuesday, April 29, 2014

The ONE Question You Need to Say “Yes” to Before Having Your Kitchen Cabinets Refinished

While budgets often determine the remodeling strategy in most homeowners’ quest for the “perfect” kitchen, we believe there is one question you should address before you establish your budget:

Do you love your kitchen’s layout?

You may think this question is irrelevant if you already “crunched the numbers” and decided that new cabinets are too expensive and that refinishing your existing cabinets is your only choice.

But before you look at your budget, sigh, and go in search of a contractor to repaint or refinish your current cabinets, you should know that Remodeling Magazine reports that, in the Seattle area, you can expect to pay a remodeling contractor approximately $25,000 for a minor kitchen remodel. Included in their calculations are painting/refinishing the existing cabinets, new countertops, new sink and faucet, new cabinet pulls and a fresh coat of paint on the walls and ceiling. An average kitchen remodel with new cabinets is around $58,000, with an upscale kitchen running about $115,000. These figures will vary somewhat depending on the size of your kitchen, age of your home, and the scope and quality of the work you want to have done (but it gives you a general idea).

With these figures in your head, ask yourself, can I be happy with my kitchen layout for $25,000?

Maybe the cost of doing a full remodel suddenly makes your current kitchen layout seem just fine. If that’s the case, refinishing is a great option for updating your kitchen’s look. Done properly, refinished cabinets can be beautiful! The only downside is that your kitchen will continue to flow exactly as it always has.

But what if you really don’t like your kitchen layout and the thought of spending $25,000 to keep the same dysfunctional layout gives you heartburn? What then?

In theory, the easiest option is to increase your budget to allow for all the work you want done. If you’re not willing or able to dip into savings or to refinance your home to gain the budget you need, then you need to decide whether it makes sense to wait until your budget is more flexible. If you’re a talented do-it-yourselfer with plenty of time and patience, you can always refinish your cabinets yourself as a stop-gap measure until you can afford your dream kitchen.

When it’s time for your dream kitchen, let us know. We can deliver on that dream.

Thursday, April 24, 2014

The Coolest Kitchen Products are Hidden

Image Courtesy of S-Box
Whether your kitchen is sleek and ultra-modern or cozy and farmhouse-inspired, having a convenient, yet clutter-free, workspace is most likely high on your list of priorities – particularly if counter space is at a premium.

That’s why our designers are always on the look-out for products that are designed to enhance your kitchen’s workflow without sacrificing aesthetics or space. Two product lines we particularly love are S-Box’s pop-up storage and the under-cabinet lighting system by Legrand Adorne.

The S-Box pop-up storage system enables everyday items to be hidden from view until needed. With a simple touch, S-Box allows you to access your knives, TV/DVD, audio system, key box, spices, or even extra power outlets from one of three countertop mounting options: flush mount, recess mount or undermount (using a matching piece of the countertop for a fully-concealed look).

Image Courtesy of Legrand
Similarly, the Adorne under-cabinet lighting system is well-hidden but unlike S-Box’s integrated countertop solution, Adorne uses a power strip-like configuration to tuck electrical outlets at the juncture of where backsplashes meet upper cabinets. In addition to providing plenty of power outlets, the system’s modular design allows homeowners to strategically position lights, device cradles/chargers, USB outlets, standard outlets, and audio exactly where they are needed. To get a better feel for just how flexible this product line is, check out Adorne’s video.

If your kitchen is over-run with modern conveniences that you’d rather have handy, yet out-of-sight, please get in touch. We can help you reclaim your countertops.

Tuesday, April 22, 2014

"Senior Living" Options: Remodeling for the Multi-Generational Household

Currently greater than one third of the country’s population is either disabled, chronically ill or over the age of 65. More homes are becoming multi-generational as Baby Boomers bring their aging parents home to live while still raising families of their own. It is now common to have small children and grandparents in the home at the same time; the challenge is to ensure that the home is usable by each member of the family, today and into the future. With some creative remodeling, it is possible to enjoy the richness of life together without the stress and strain of being crowded together in home that is too small or does not function well.

Financial Considerations for a Multi-generational Home

Multi-generational living can make excellent financial sense. The average cost of assisted living in 2012 was $3,550 per month ($42,600 per year) according to a long-term care market survey conducted by MetLife. An average addition with bath and special accommodations might run $120,000 or more, but often can be fully covered by the sale of Grandma’s home. Remodeling not only allows Grandma and Grandpa to be safe and enjoy their comparative freedom, it also improves the value of your home and can represent substantial long-term savings compared to costs of a senior-living facility.

What Kind of Remodeling Makes Sense for Aging Parents?

“Universal Design” is the skill of designing a home that is open to people of all capabilities, whether that includes children, elderly or those inconvenienced by temporary or permanent disability. In-law suites are a great option and usually include a master bedroom and a full bath, but some homeowners also choose to include a sitting room, small kitchen area and even a private entrance. In remodeling for seniors, consider implementing Universal Design features such as wider halls, easy access doors, and features like grab bars, no curb showers, and easy-to-reach shelving. Appropriate lighting is an important consideration for safety and the enjoyment of the space as well. In-law suites are ideally placed on the ground floor so grandparents won’t have to walk up and down too many stairs. If the suite needs to be on an upper level or the basement level, a home elevator can be designed into the plan.

The photos (above, right) are of a mother-in-law apartment that Estate Homes designed and built over an existing garage that connects to the main home by way of a sky bridge. This provides independent living with a private entry, while having a connection with the remainder of the family.

If you’re concerned about a parent who can no longer safely live alone, please contact us. We can help you explore the smart and rewarding “senior living” options you have right at home.

Tuesday, December 31, 2013

Seattle Home Addition

Check out our new Seattle home addition gallery.


Our remodeling process begins with collaboration. We work with our clients to identify their priorities, and we take the fullest measure of your home to identify its strengths and unique charms that will be preserved during the remodeling process. Click here to learn about a custom kitchen remodel in Seattle.

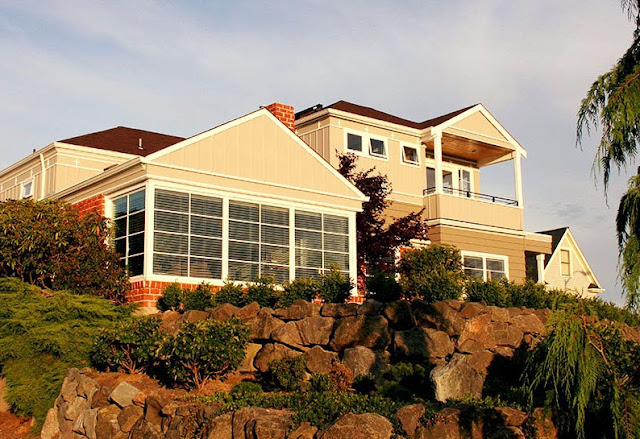
In this case, we worked with a family who loved their Seattle home, their neighborhood, and most of all their Puget Sound views.

We were able to design a second-floor addition to maximize those views, which included a wrap-around view deck that added hundreds of square feet of living space. French doors and new windows brought natural light pouring into the newly-opened-up interior floor plan. But at the same time our in-house team, including the architect, designer and builders worked to preserve the home's traditional charms.

This kind of artistic and engineering collaboration demonstrates the real strength of Design-Build remodeling, and is at the heart of the Estate Homes process. We have the professionals you need on staff. They aren’t contracted out like many other firms.  Looking to update your bathroom? Check out our Seattle custom bathroom remodel pictures.

If you are a considering a Seattle remodel or home addition, you owe it to yourself to speak with the expert remodelers at Estate Homes.